Back
2 Bedroom 1.5 Bath Townhouse

2 Bedroom 1.5 Bath Townhouse

2 bed
1.5 bath
1,300 SqFt

Floor plan overview

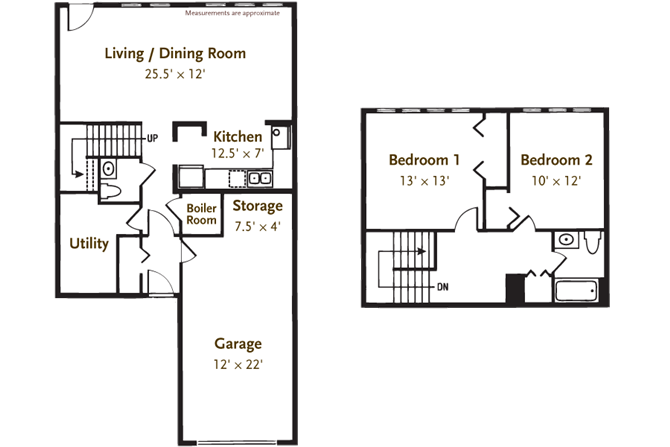
The 2 Bedroom 1.5 Bath Townhouse Floor Plan in Clayton offers an exquisite living experience within 1300 square feet of thoughtfully crafted space. Enjoy modern living with a suite of amenities designed for your convenience and comfort. Discover the spacious layout that seamlessly integrates with contemporary design elements, ensuring an innovative and stylish living environment. This townhouse provides an extraordinary lifestyle appeal, emphasizing comfort and functionality. Contact us today to schedule your tour of this exceptional floor plan.

Current Specials

Application Fee is now Waived! Apply to live here at no cost!

1 Available Unit
2/1.5 Beds/Baths
1,300 SqFt

Available Units

1 available

A

2 Bed
•
1.5 Bath
•
1,300 SqFt
•
103
Available 10/12/2026

Apply Now
Scroll horizontally to view all unit details

Frequently Asked Questions

How many bedrooms and bathrooms does the 2 Bedroom 1.5 Bath Townhouse floor plan have?
The 2 Bedroom 1.5 Bath Townhouse floor plan features 2 bedrooms and 1 bathroom.