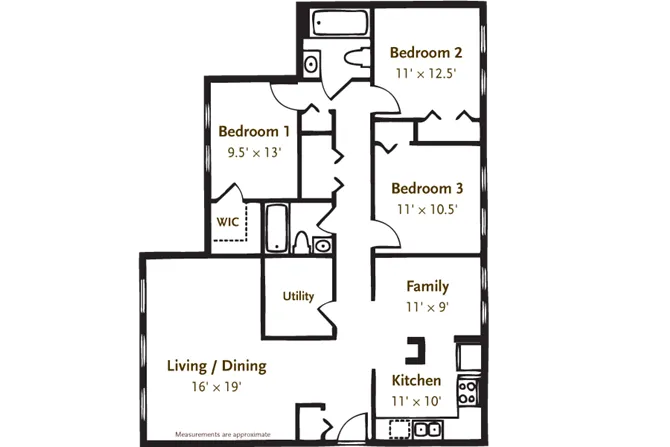
Welcome to the 3 Bedroom 2 Bath Garden Floor Plan in Clayton, where comfort meets elegance. This floor plan spans 1499 sq ft and offers thoughtfully crafted living spaces that cater to a modern lifestyle. The design features spacious living areas and high-end finishes, perfect for creating your ideal home environment. Enjoy the convenience of in-unit laundry and other dynamic amenities designed to enhance your living experience. Immerse yourself in the stylish charm of this floor plan, blending comfort and sophistication. Contact us today to schedule your tour of this exceptional floor plan.
Current Specials
Application Fee is now Waived! Apply to live here at no cost!
Try changing or removing some of your filters to see if availability changes.
Frequently Asked Questions
How many bedrooms and bathrooms does the 3 Bedroom 2 Bath Garden floor plan have?
The 3 Bedroom 2 Bath Garden floor plan features 3 bedrooms and 2 bathrooms.
What is the square footage of the 3 Bedroom 2 Bath Garden floor plan?
The 3 Bedroom 2 Bath Garden floor plan is approximately 1,499 square feet. Actual square footage may vary by unit.
When is the 3 Bedroom 2 Bath Garden floor plan available?
The 3 Bedroom 2 Bath Garden floor plan is currently available. Contact our leasing office or check the listing for the most up-to-date availability.
Are there any leasing specials or rent incentives for the 3 Bedroom 2 Bath Garden floor plan?
Yes, there are current specials available for the 3 Bedroom 2 Bath Garden floor plan. Details of applicable specials including terms and conditions are displayed on the floor plan page.
Does the 3 Bedroom 2 Bath Garden floor plan at Parkstead Clayton allow pets?
Pet information is available for Parkstead Clayton. Please refer to the property's pet policy page for full details on pet allowances and any applicable fees.